
Open House Sun, Sep 20th 1:00 PM - 3:00 PM

Address
296 Ridge Road, Westtown, NY
Price
$ 499,900
Property Attributes
- MLS#1048643
- TypeSingle Family
- Listing Status Active
- CountyORANGE
- CityWesttown
- Zip10998
- StyleColonial,Contemporary
- Year Built1985
- Taxes$ 8345
- Price$ 499,900
- Bedrooms3
- Full Bathrooms2
- Half Bathrooms1
- Sqr Footage2138
- Lot Size5.9 Acres
Data Source:
Listings courtesy of OneKey® MLS as distributed by MLS GRID
Property Description
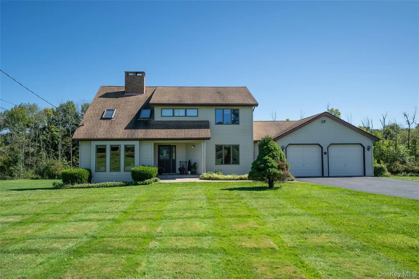
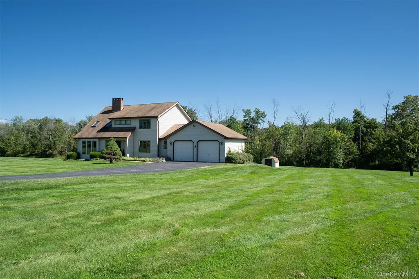
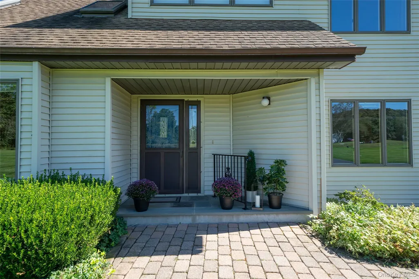
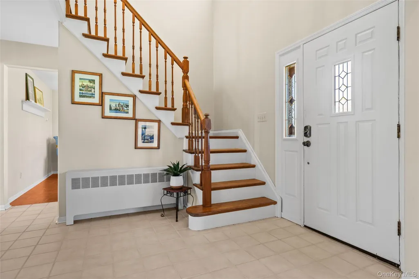
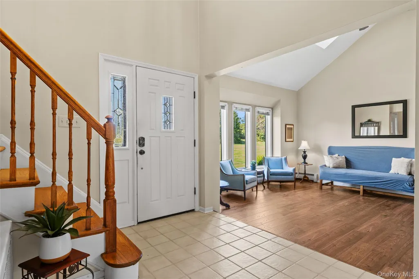
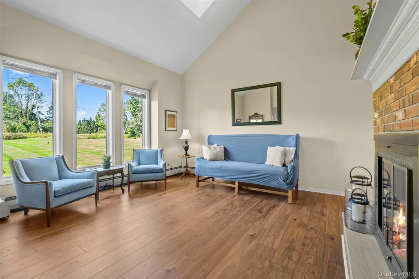
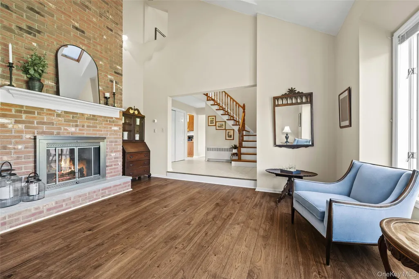
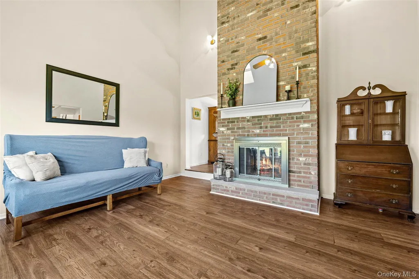
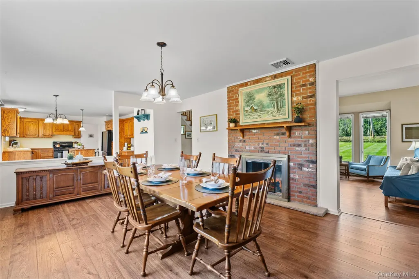
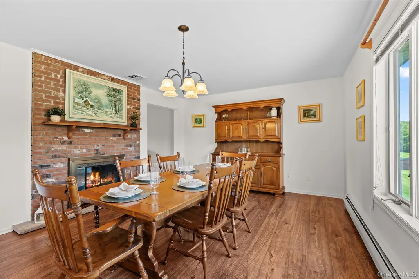
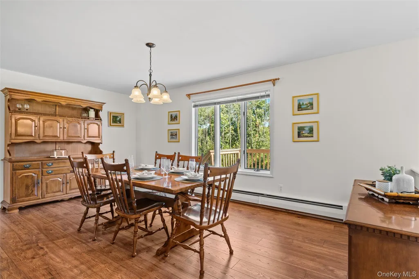
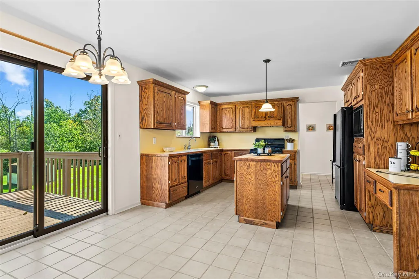
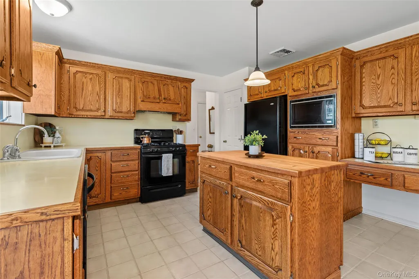
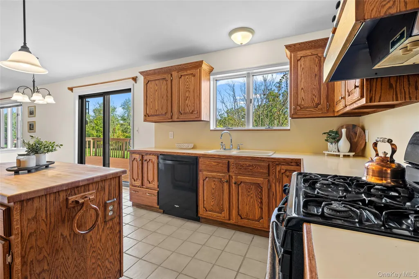
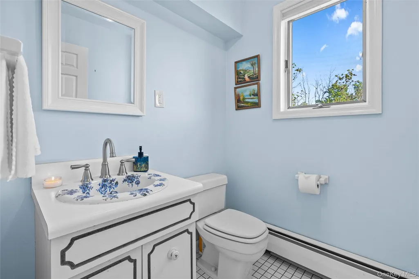
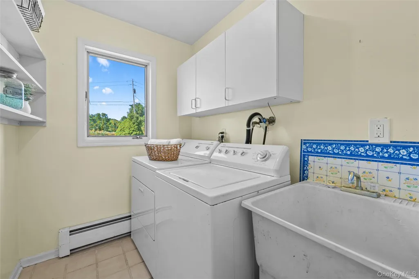
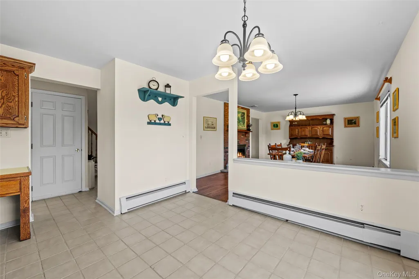
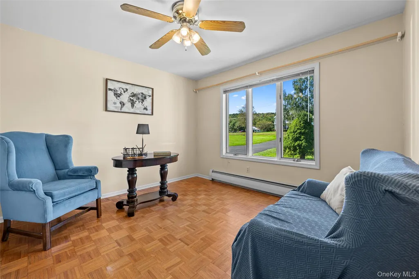
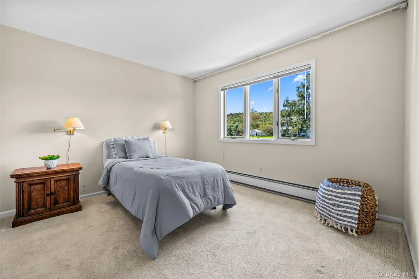
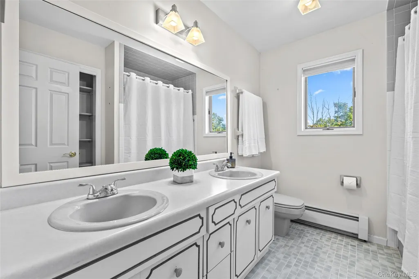
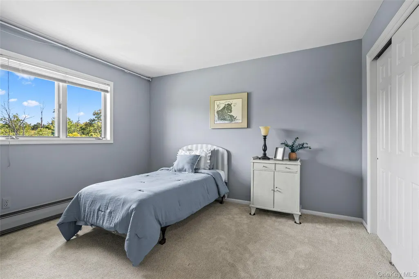
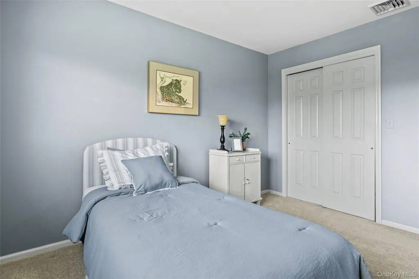
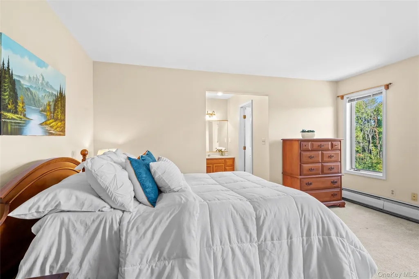
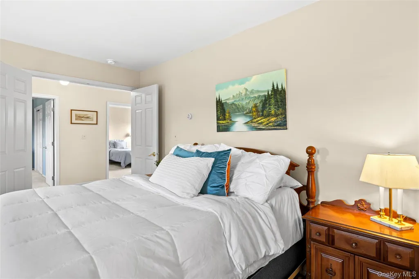
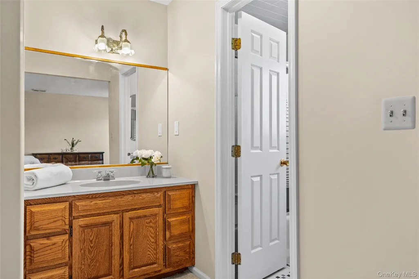
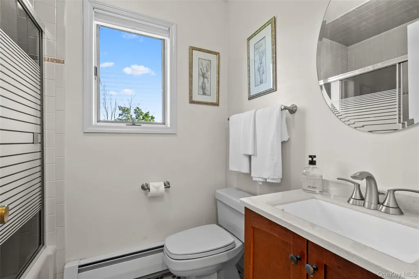
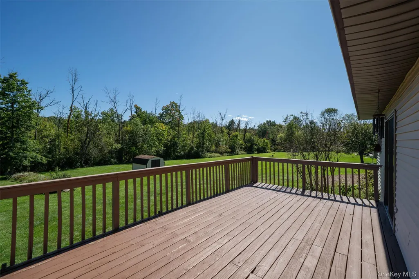
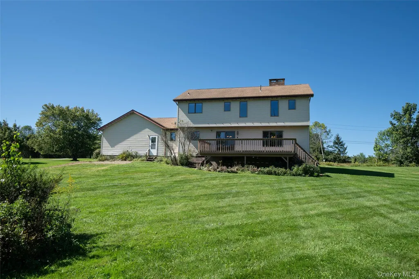
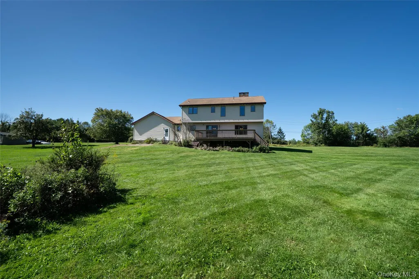
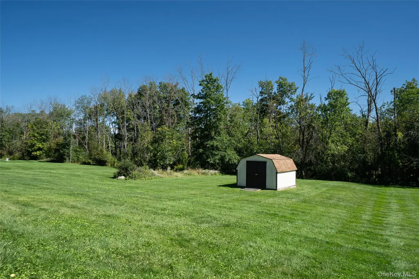
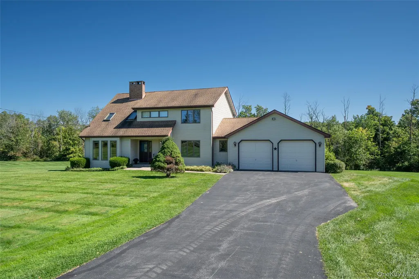
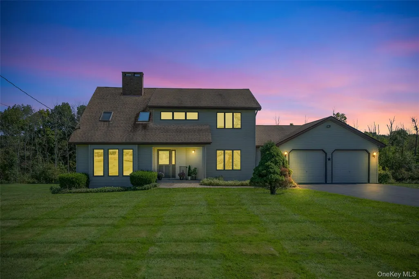
Welcome to this spacious Contemporary Colonial set on 5.9 level acres in beautiful Westtown, NY, offering room to spread out, enjoy the outdoors, and make the property your own. With 2,138 square feet, 3 bedrooms, 2.5 baths, and a 2-car attached garage, this home offers a versatile floor plan. The main level features an inviting open feel with wide-plank luxury vinyl flooring, vaulted ceiling with skylights, and full-length windows that fill the space with natural light. A dual-sided wood-burning fireplace creates a warm focal point to the living spaces. The kitchen flows conveniently into the main living areas, perfect for entertaining. The mudroom area and laundry room with slop sink are located just off the main living space, providing excellent functionality for busy households or outdoor activities. Upstairs, the primary suite offers a comfortable retreat with a private en-suite bath, dedicated vanity area, and walk-in closet. Two additional generously sized bedrooms share the main hall bath with dual sinks and tub. The unfinished basement provides valuable additional space and tremendous potential for future finishing-whether you envision a recreation room, home gym, office, workshop, or additional living area. Outside, the oversized deck overlooks a level yard that provides plenty of usable land for outdoor enjoyment, gardening, recreation, or simply taking advantage of the privacy and open space. A storage shed adds convenient space for tools and equipment. Recent and newer mechanical improvements include a boiler, Roth oil tank, central air, and water softener, offering added peace of mind. Enjoy a country setting with convenient access to Route 17/I-86, I-84, Middletown, Goshen, Warwick and surrounding Hudson Valley communities. Nearby commuter rail and park-and-ride options provide additional flexibility for those traveling toward the NYC metro area, while shopping, dining, healthcare and everyday conveniences are just a short drive away.
| Elementary School | Middle School | High School |
|---|---|---|
| Minisink Valley Elementary | Minisink Valley Middle School | Minisink Valley High School |
| Price History | |
|---|---|
| 9/17/2026 | Listed $499,900 |
General Features
| Sewer | Septic Tank |
|---|---|
| Heating | Baseboard |
| Cooling | Central Air |
| Utilities | Electricity Connected,Propane,Trash Collection Private,Water Connected |
| Appliances | Dishwasher,Dryer,Gas Cooktop,Microwave,Oven,Range,Refrigerator,Washer,Water Softener Owned |
| Garage Spaces | 2 |
| Architectural Style | Colonial,Contemporary |
| Construction Materials | Vinyl Siding |
| Year Built | 1985 |
| Property Subtype | Single Family Residence |
| Tax Year | 2025 |
| Parcel Number | 333889-008-000-0001-002.260-0000 |
| County | Orange County |
| Property Type | Residential |
| HOA | No |
| Garage Y/N | Yes |
| Other Structures | Shed(s) |
| Total Rooms | 8 |
| Full Baths | 2 |
| Directions | Route 17M to County Route 12,Right onto route 56. Left onto Route 6,Left onto South Plank Road,Right onto Ridge Road. #296 on left |
| High School | Minisink Valley High School |
| City | Minisink |
| Disclosures | Environmental Disclosure,Seller Property Disclosure |
| Senior Community Y/N | No |
| High School District | Minisink Valley |
| Carport Y/N | No |
| Elementary School | Minisink Valley Elementary |
| Property Attached Y/N | No |
| Tax Annual Amount | 8345.69 |
| Middle/Junior High School | Minisink Valley Middle School |
| Additional Parcels Y/N | No |
| Virtual Tour | https://mls.view.klauspetersteitz.com/x3420124 |
| Building Area Units | Square Feet |
| Standard Status | Active |
| Middle/Junior School District | Minisink Valley |
| Elementary School District | Minisink Valley |
| Tax Assessed Value | 140000 |
| Virtual Tour | https://view.klauspetersteitz.com/296-Ridge-Rd |
| PostalCity | Westtown |
| AttributionContact | 845-294-3100 |
| Listing Appliances | Dishwasher, Dryer, Gas Cooktop, Microwave, Oven, Range, Refrigerator, Washer, Water Softener Owned |
Interior Features
| Interior Amenities | Ceiling Fan(s),Entrance Foyer,Formal Dining,High Ceilings,Kitchen Island,Open Floorplan,Pantry,Primary Bathroom,Walk-In Closet(s) |
|---|---|
| Basement | Bilco Door(s),Full,Unfinished |
| Flooring | Carpet,Tile,Vinyl,Wood |
| Total Fireplaces | 2 |
| Fireplace Features | Wood Burning |
| Formal Dining | Yes |
| Basement Features | Bilco Door(s), Full, Unfinished |
| Basement (Y/N) | Yes |
| Window Features | Oversized Windows |
| Fireplace Y/N | Yes |
| Half Baths | 1 |
| Total Bedrooms | 3 |
| Total Baths | 3 |
| General Features | Ceiling Fan(s),Entrance Foyer,Formal Dining,High Ceilings,Kitchen Island,Open Floorplan,Pantry,Primary Bathroom,Walk-In Closet(s) |
| Walk-In Closet | Yes |
| Entrance Foyer | Yes |
| Ceiling Fan(s) | Yes |
Exterior Features
| Parking Features | Driveway,Garage,Off Street,Private |
|---|---|
| Water Source | Well |
| Inclusions | Blinds,Dishwasher,Refrigerator,Oven/Range,Washer,Dryer |
| Parking Features | Driveway, Garage, Off Street, Private |
| Foundation Details | Block |
| Spa | No |
| Waterfront Y/N | No |
| Road Responsibility | Public Maintained Road |
Amenities
- Foreclosure
- Views
- Short Sale
- New Construction
- Adult 55+
- Lease To Own
- No HOA Fees
- Furnished
- Primary On Main
- Air Conditioning
- Seller Finance
- Green
- Fixer Upper
- Horse
- Golf
- Fireplace
- Deck
- Garage
- Basement
- Pool
Property vs Single Family Average in 10998
Price
Taxes
Year Built
Visits
 OneKey® MLS required Copyright, Source of Data and Disclaimer for IDX display
Information Copyright 2026, OneKey® MLS. All Rights Reserved.
The source of the displayed data is either the property owner or public record provided by non-governmental third parties. It is believed to be reliable but not guaranteed. This information is provided exclusively for consumers' personal, non-commercial use.
The data relating to real estate for sale on this website comes in part from the
OneKey® MLS required Copyright, Source of Data and Disclaimer for IDX display
Information Copyright 2026, OneKey® MLS. All Rights Reserved.
The source of the displayed data is either the property owner or public record provided by non-governmental third parties. It is believed to be reliable but not guaranteed. This information is provided exclusively for consumers' personal, non-commercial use.
The data relating to real estate for sale on this website comes in part from the
